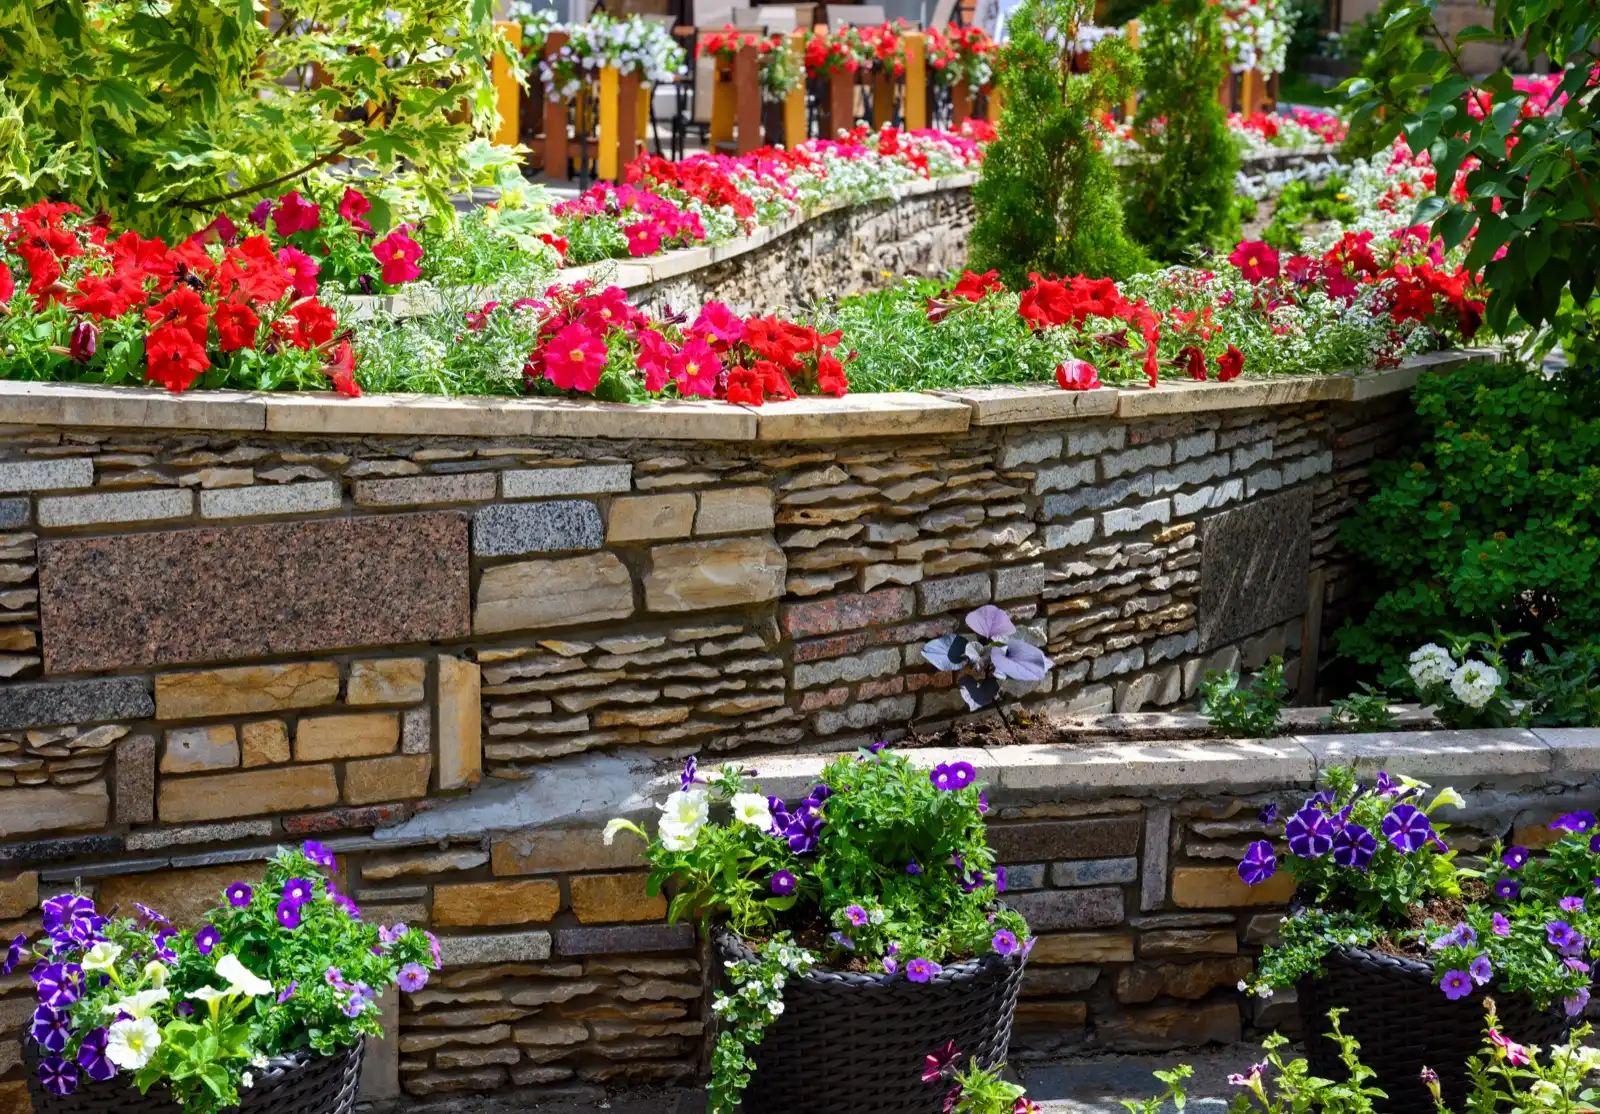
If you’ve got a sloped backyard that’s too tall for one short wall, Meridian Retaining Walls can help you plan tiered retaining walls in block or rock, in Meridian and across the Treasure Valley. The number to know first: under the block industry association’s formula, tiers only count as separate walls when their faces sit more than twice the lower wall’s height apart.
Plan the tiers, the level strip between them and the drainage behind each one together. Two numbers shape the layout: how tall your slope is and how deep your yard is. Depth is the tight one, because Meridian’s minimum lot in the R-8 zone is 4,000 square feet, and a terrace eats into it.
- Tier spacing
- More than twice the lower wall's height
- Two 4 ft walls, to count as separate walls
- More than 8 ft face to face
- Rock tiers
- Upper tier set back at least 6 ft
- Permit line
- Over 4 ft from the bottom of the footing
Tiered retaining wall services in Meridian
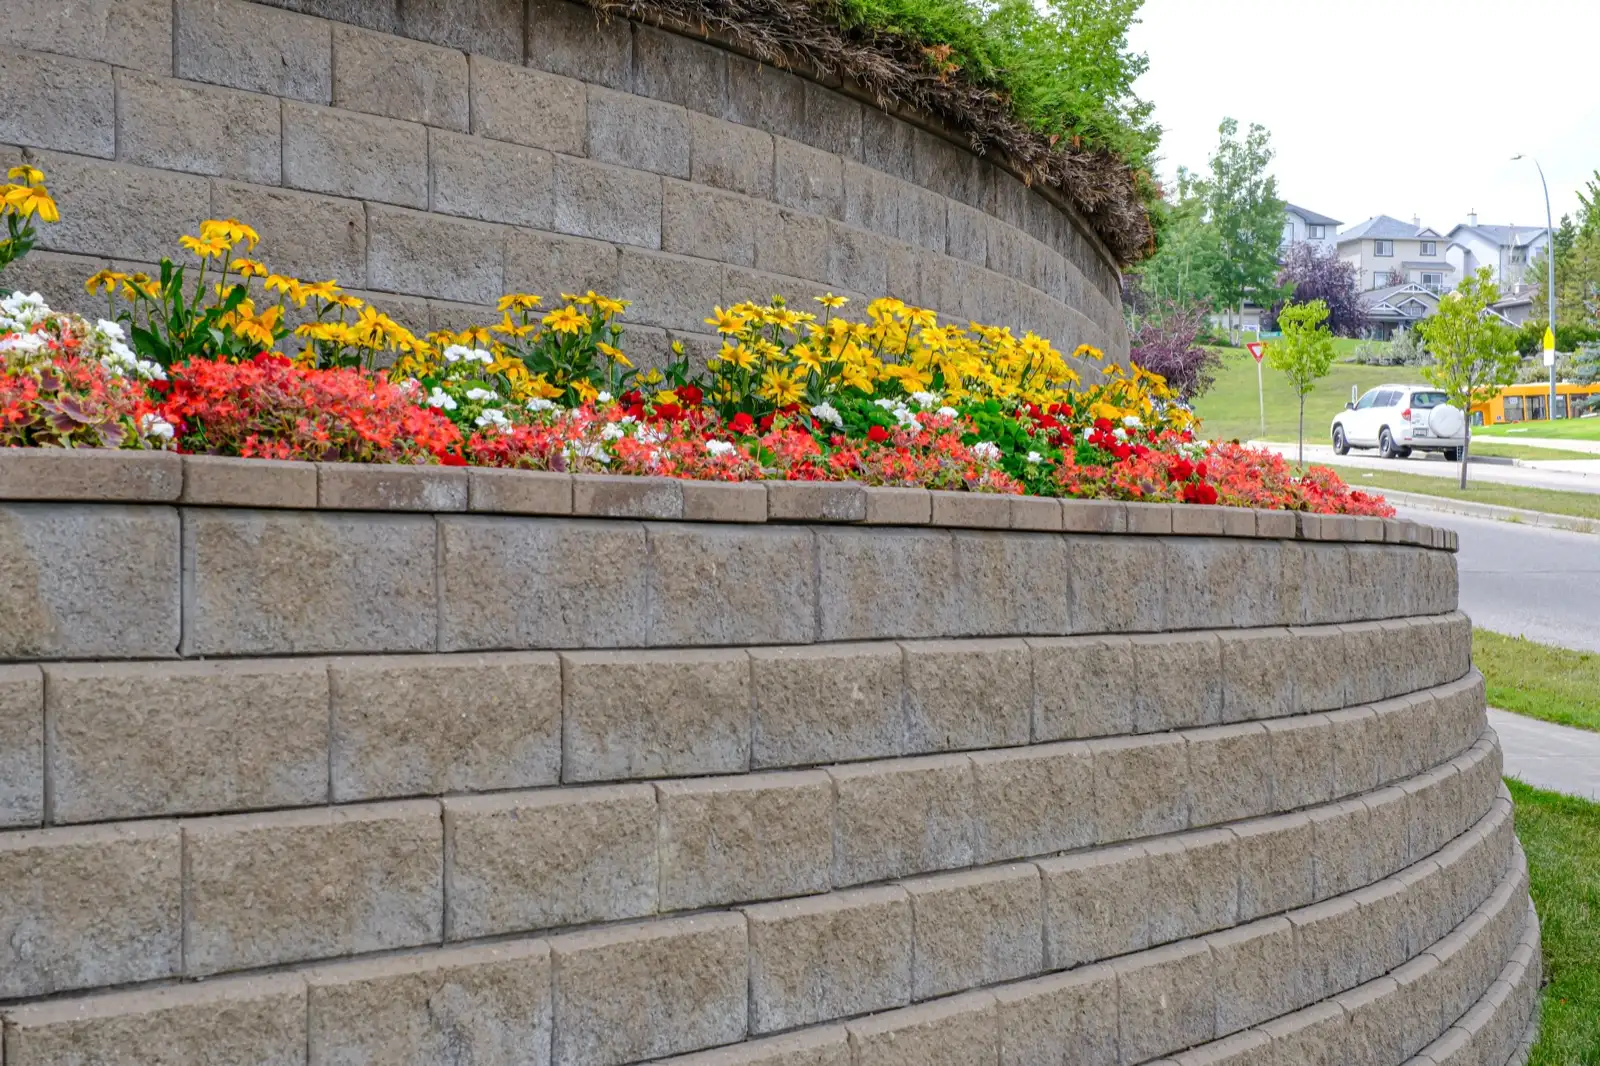
Two-tier block retaining walls for a sloped backyard
Two block retaining walls with a level strip between them suit a slope too tall for one short wall. Two 3 foot walls need more than 6 feet between their faces to act as separate walls.
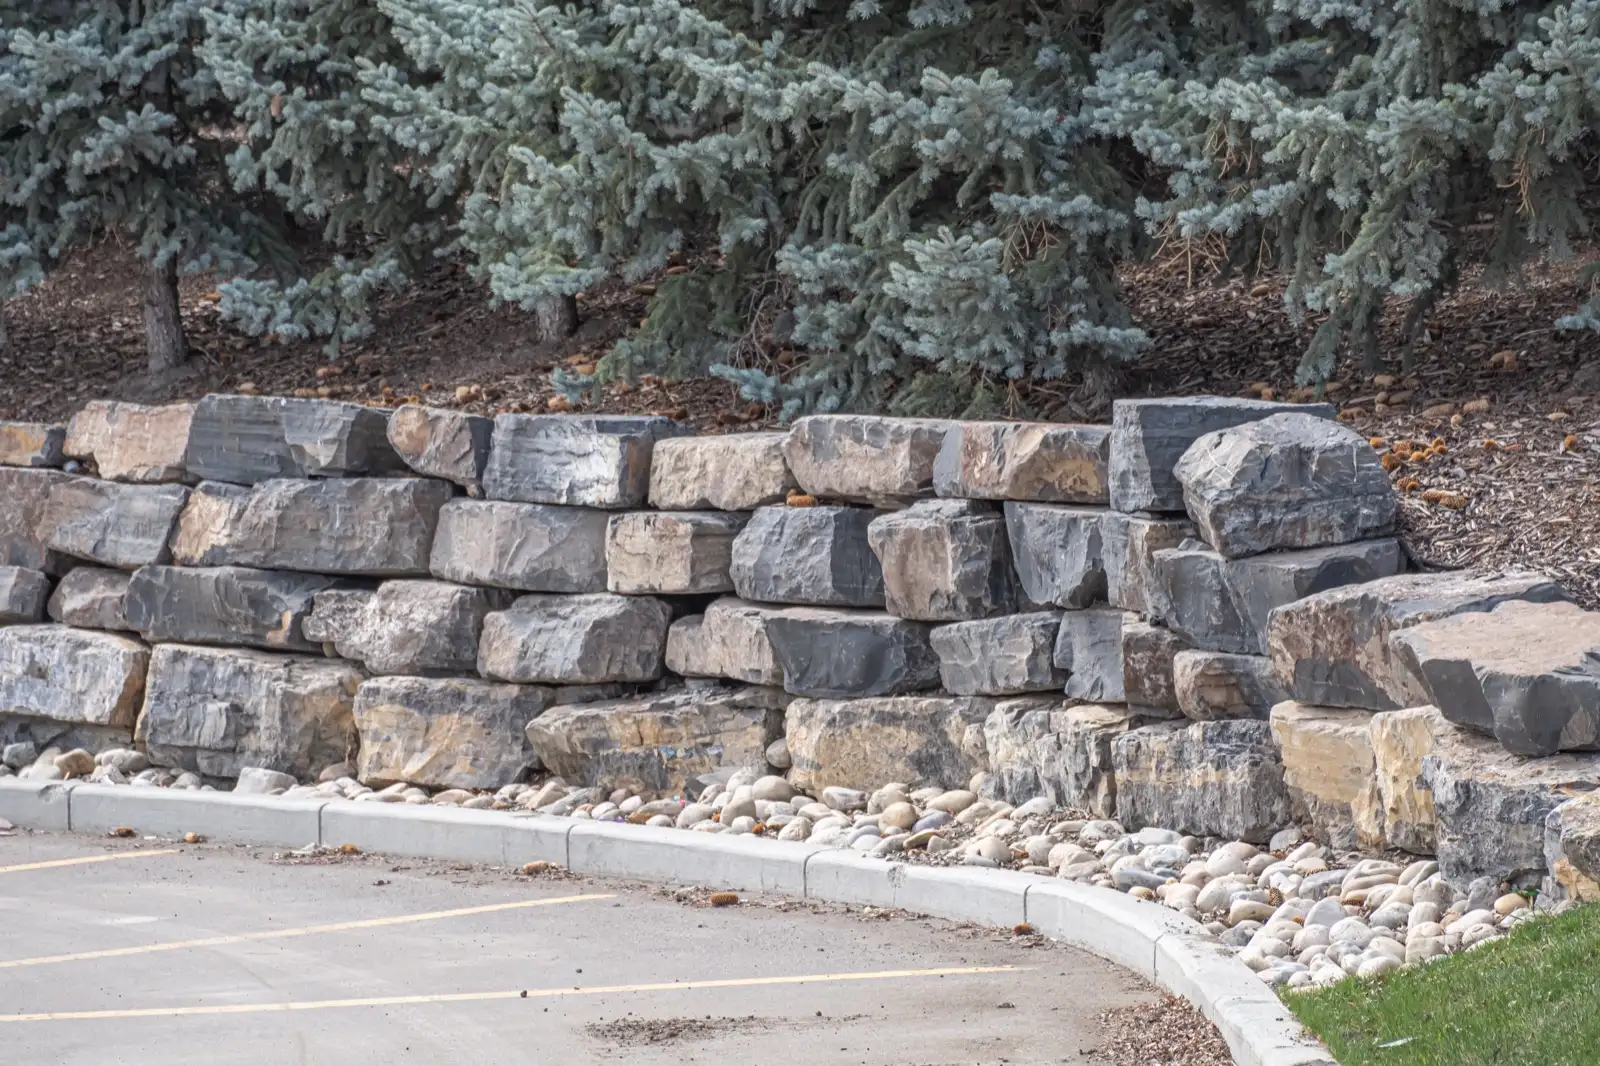
Tiered boulder retaining walls
Boulder retaining walls in tiers suit a slope taken in rock, where a machine can get in. Federal rockery guidance wants the upper rock tier set back at least 6 feet before it’s treated as a separate wall.
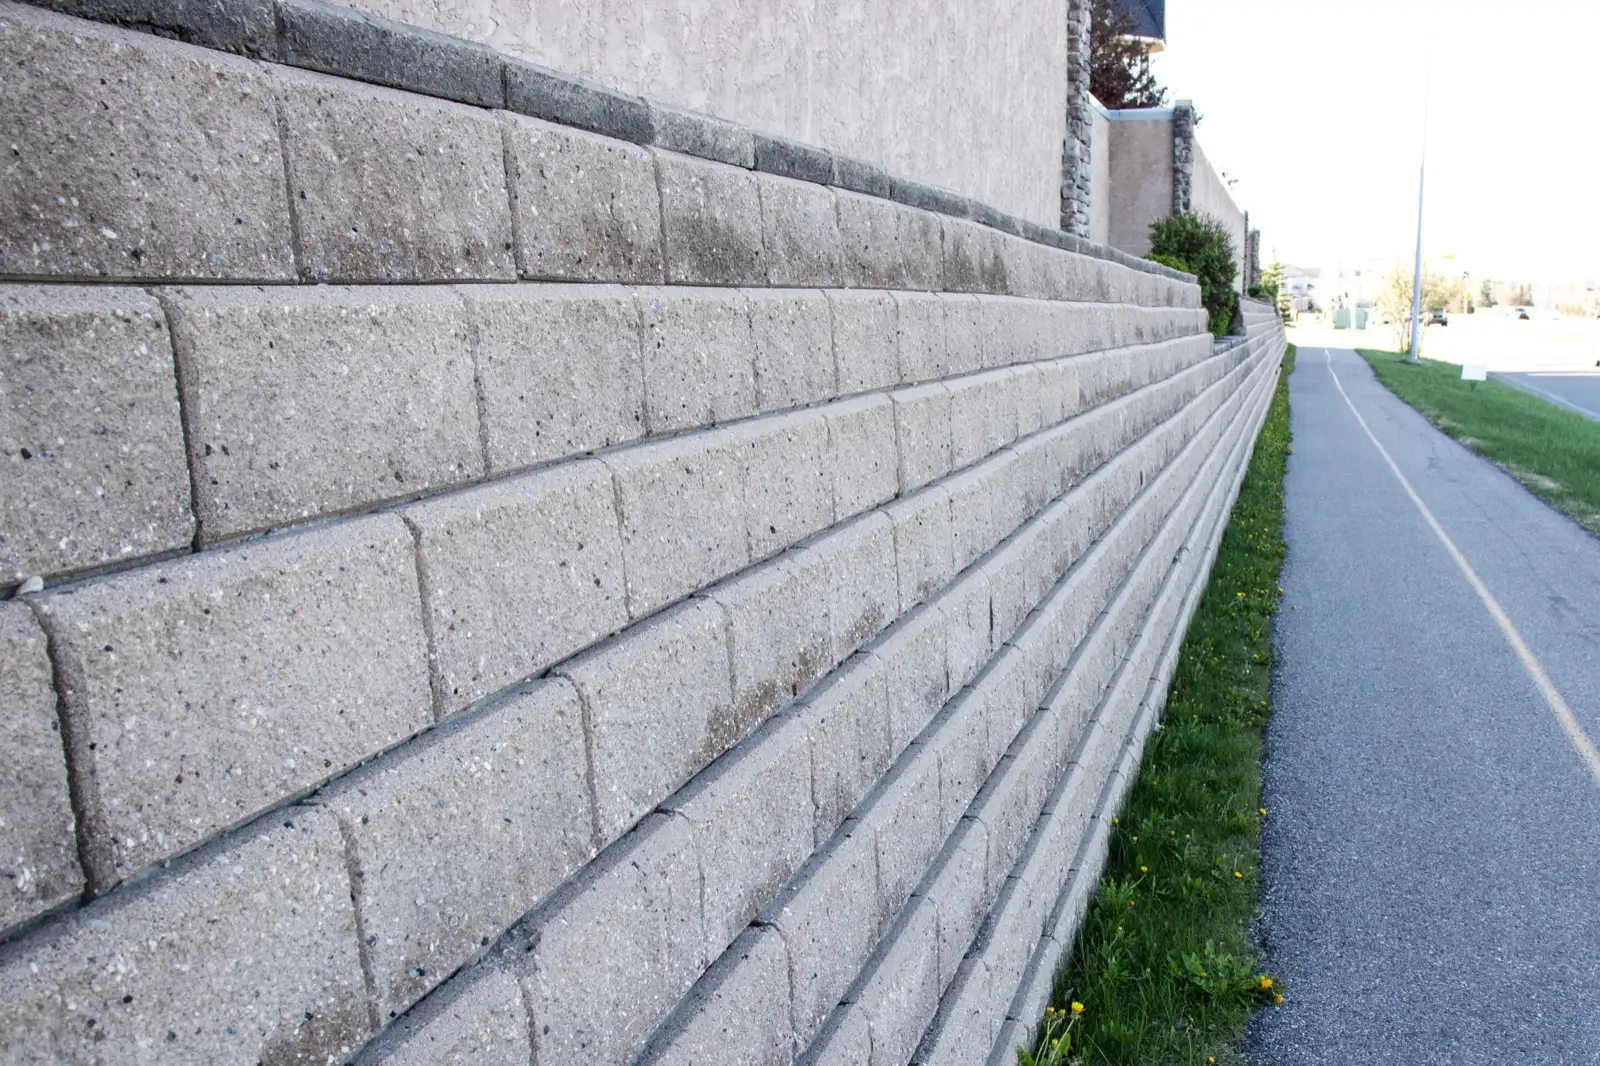
Close tiers engineered as one wall
In a yard too shallow for full spacing, the pair is designed together on stamped plans, like other engineered retaining walls. In the block industry association’s example, the tiered layout showed a lower factor of safety (1.2) than the single wall it replaced (1.3).
Ready to plan your tiered retaining wall?
A short call with the wall size and a couple of photos is the best start.
What does terracing a slope cost compared with one tall retaining wall?
Terrace prices start with how tall and how long each wall is. The ranges below are typical national prices by height, for a single wall 50 feet long.
| Wall height, 50 linear feet | Typical price |
|---|---|
| 2 ft | $2,000 to $6,000. |
| 4 ft | $4,000 to $10,000. |
| 6 ft | $6,000 to $18,000. |
Typical US prices for one wall, January 2025. They change.
By these national figures, the 6 foot wall costs three times the 2 foot wall at both ends of the range. Price climbs with height, and that’s before any engineering.
Keep in mind these are general ranges for one wall, not a quote or an estimate for your terrace. A pair of tiers is priced on the height of each wall, the gap between them, drainage for both, machine access and any engineering or permit. The retaining wall cost page prices single walls by type and size. Call us with the slope’s height and how much yard you’re willing to give up, and we’ll help you find a contractor to price the terraces.
Call (208) 445-1999 to talk it throughor request a quote online
How long does terracing a sloped backyard take?
If your wall needs a permit, that comes first. Meridian lists a residential permit at 7 to 10 business days from submittal to approval with in-house review, as last published by the city in 2021. In Caldwell the published figure is not more than 5 to 7 working days, with a complete submittal. Star’s building department quotes 2 to 4 weeks for small residential review, and each correction adds 3 to 4 more. Eagle adds a rule about order: on Eagle’s hillside lots, the engineered design is approved before any wall inspection is scheduled.
Next, get the utilities marked. Under Idaho’s dig law, the locating service has to get notice at least 2 and not more than 10 business days before excavation. With two tiers the dig can run long, so watch the date: if digging hasn’t started within three weeks of the notice, the ticket has to be renewed. Within 24 inches of a marked line, the state’s Damage Prevention Board says the digging should be done by hand.
For the build itself, ask for a written schedule that covers both tiers and the strip between them.
How far apart do tiered retaining walls need to be?
Measure face to face. The block industry association’s formula puts that distance at more than twice the height of the lower wall. Any closer and the two are designed together, as one taller wall.
| Lower wall | Upper wall | Arithmetic | Gap between faces |
|---|---|---|---|
| 2 ft | 2 ft | 2 x 2 ft = 4 ft | More than 4 ft. |
| 3 ft | 3 ft | 2 x 3 ft = 6 ft | More than 6 ft. |
| 4 ft | 4 ft | 2 x 4 ft = 8 ft | More than 8 ft, or the two are one wall on paper. |
Which height gets doubled? The association measures a wall from the top of its leveling pad, buried block included. So the number you double is bigger than what you see above the lawn.
Here’s the catch, spelled out in an engineers’ letter dated June 2019. The spacing rule only holds when the ground is level in three places: below the bottom wall, between the walls and above the top one. The lower wall also has to be at least as tall as the upper. Put the taller wall on top, or leave the terrace sloping, and the twice-the-height rule no longer applies.
Why should you care? Idaho’s adopted residential code requires engineered design when a wall retains more than 48 inches of unbalanced fill, or when it stands more than 24 inches tall and resists loads besides soil. Two short walls aren’t automatically in the clear.
Have a question before you decide?
Call and talk it through. Asking costs nothing.
One tall wall or two short ones?
- How much yard you give up One wall holds the slope on a single line. Two 4 foot tiers need more than 8 feet between their faces, kept level, and Meridian’s smallest R-8 lot is 4,000 square feet in all.
- Stability Splitting a wall doesn’t make it safer by default. The block industry association says global stability must be checked for all tiered segmental walls, and its own example puts the tiered layout at 1.2 against 1.3 for the single wall.
- Permits Under Idaho’s adopted residential code, no building permit is needed for a wall not over 4 feet from the bottom of the footing to the top, unless it supports a surcharge. Ask Meridian Building Services how it measures a pair of tiers before you settle on a layout.
Does each tier of a retaining wall need its own drainage?
Plan on a pipe behind each one. Block manufacturer guidance lists multi-tiered and terraced walls among the cases that need a drain pipe, vented at least every 50 feet to daylight or a lower point on the site, with outlets marked and protected.
The strip between the walls is part of the water plan. The same guidance says to plan water management wherever irrigation is added, and to keep the upper wall no taller than the lower. Ask for the outlets to be drawn, and tell us about any water that stands on the slope after the sprinklers run.
Otherwise, each tier goes in like a single wall. The retaining wall installation page covers that sequence.
What a tiered retaining wall quote should include
- The gap, in feet Face to face, written beside each wall’s height so you can check it against twice the lower wall.
- Heights with the buried block counted The association measures from the top of the leveling pad.
- Level ground, stated Below, between and above. If any of it slopes, the quote should say the walls are designed together.
- Who checks global stability The association requires the check for every tiered segmental wall. Its list of roles puts that check on the geotechnical engineer, and puts hiring the engineers on the owner.
- Drain pipe for each tier Vented at least every 50 feet, with the outlets shown.
- Upper wall no taller than the lower Both the engineers’ letter and a block manufacturer’s guide ask for it.
Tiered retaining wall questions
What is a tiered retaining wall?
It’s two or more shorter walls stepping up a slope, with a level strip of ground between each pair. Whether they count as separate walls or as one depends on the gap, which the block industry association says has to be more than twice the lower wall’s height.
What do tiered retaining walls cost?
For 50 linear feet of wall, typical national prices run $2,000 to $6,000 at 2 feet high and $4,000 to $10,000 at 4 feet. Those are 2025 figures for one wall, not a terraced pair.
Where does a retaining wall start on a slope?
At the bottom. Block manufacturer guidance is to start the base course at the lowest point and to bury each step-up block completely.
Do tiered retaining walls need a permit?
Not if the wall is no more than 4 feet from the bottom of the footing and supports no surcharge, under Idaho’s adopted residential code. Over 4 feet, Meridian says a Residential Miscellaneous (R-MISC) permit will be required. And tiers set closer than the spacing rule are designed as one taller wall, so don’t assume two short walls get a pass.
Can I plant between retaining wall tiers?
Yes, and it’s worth settling before the walls are laid out. The manufacturer’s terracing guide says to decide early whether the space between terraces holds plants, decorative rock or sod.
What does Eagle’s hillside rule do to close tiers?
On Eagle hillside lots, walls less than 10 feet apart whose combined height exceeds 4 feet must be engineered, per a checklist updated March 2024. A pair of 4 foot tiers set far enough apart to count as separate walls can still fall under it.
Don't see your question? Call (208) 445-1999.
Sources and review date
Reviewed October 2026. Sources: City of Meridian permit handout, zoning code and permit timeline sheet; Idaho residential code, dig law and Damage Prevention Board; Eagle, Caldwell and Star permit pages; block industry association, block manufacturer and federal rockery guidance; national cost guides.