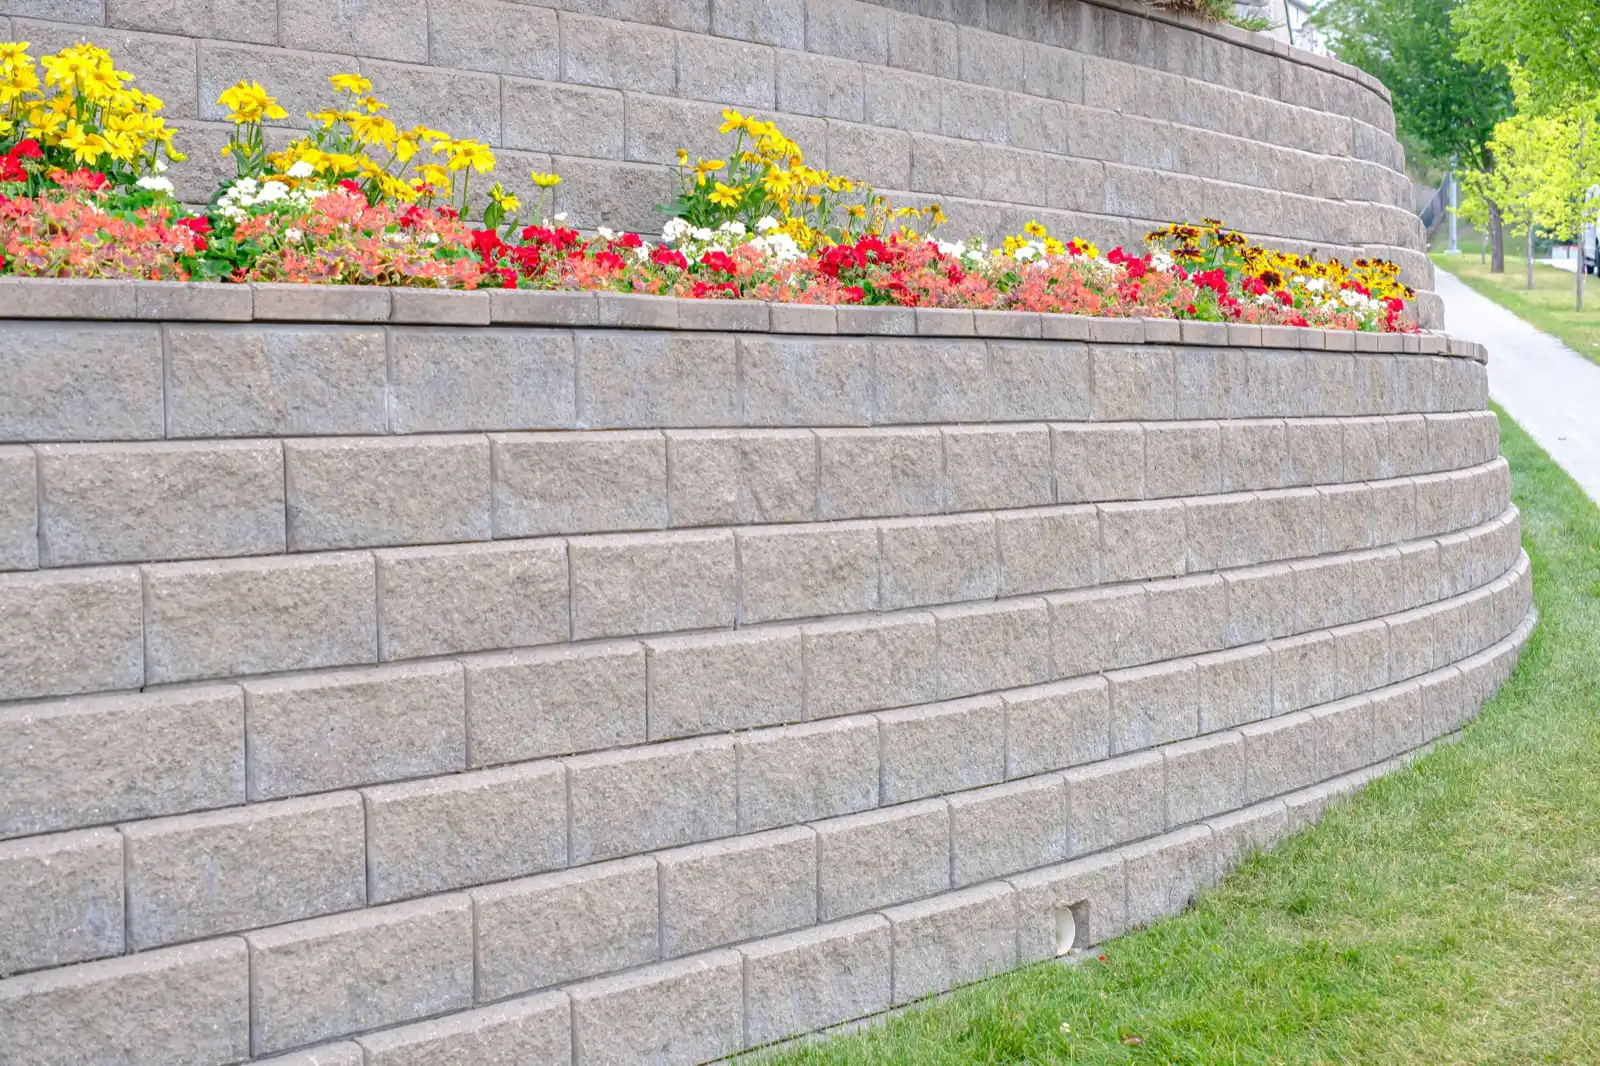
To fix a leaning retaining wall in Meridian, start with why it moved, and Meridian Retaining Walls can help you work out whether the answer is a repair or a rebuild. One forensic engineering firm puts leaning and bulging walls in its immediate-assessment tier, and a structural engineer’s time typically runs $100 to $200 an hour nationally.
Maybe your wall has tipped, bowed out in the middle or opened stair-step cracks. If it’s segmental block and leaning along its length, that points toward a rebuild, not a patch. Before you call, photograph the top of the wall and the ground at its foot, and jot down a dated 4 foot level reading.

- Water-related failures
- 63% of 400 failed geosynthetic-reinforced walls
- Build tolerance, not a safe limit
- 1.25 in over 10 ft
- Checking the lean
- 4 ft level every few weeks
- Typical leaning or bowing repair
- $250 to $1,500
How to fix a leaning retaining wall in Meridian

Leaning block retaining wall taken down and restacked
A segmental wall that has tipped forward is taken apart and restacked with its base and drainage corrected. Per manufacturer guidance, a leaning segmental wall cannot be pushed back into position.

Bulging wall with water behind it
A wall that bows after irrigation season or a wet spell needs the repair and the retaining wall drainage priced as separate lines. In a 400-wall database of failed geosynthetic-reinforced walls, 63% of failures were water-related.
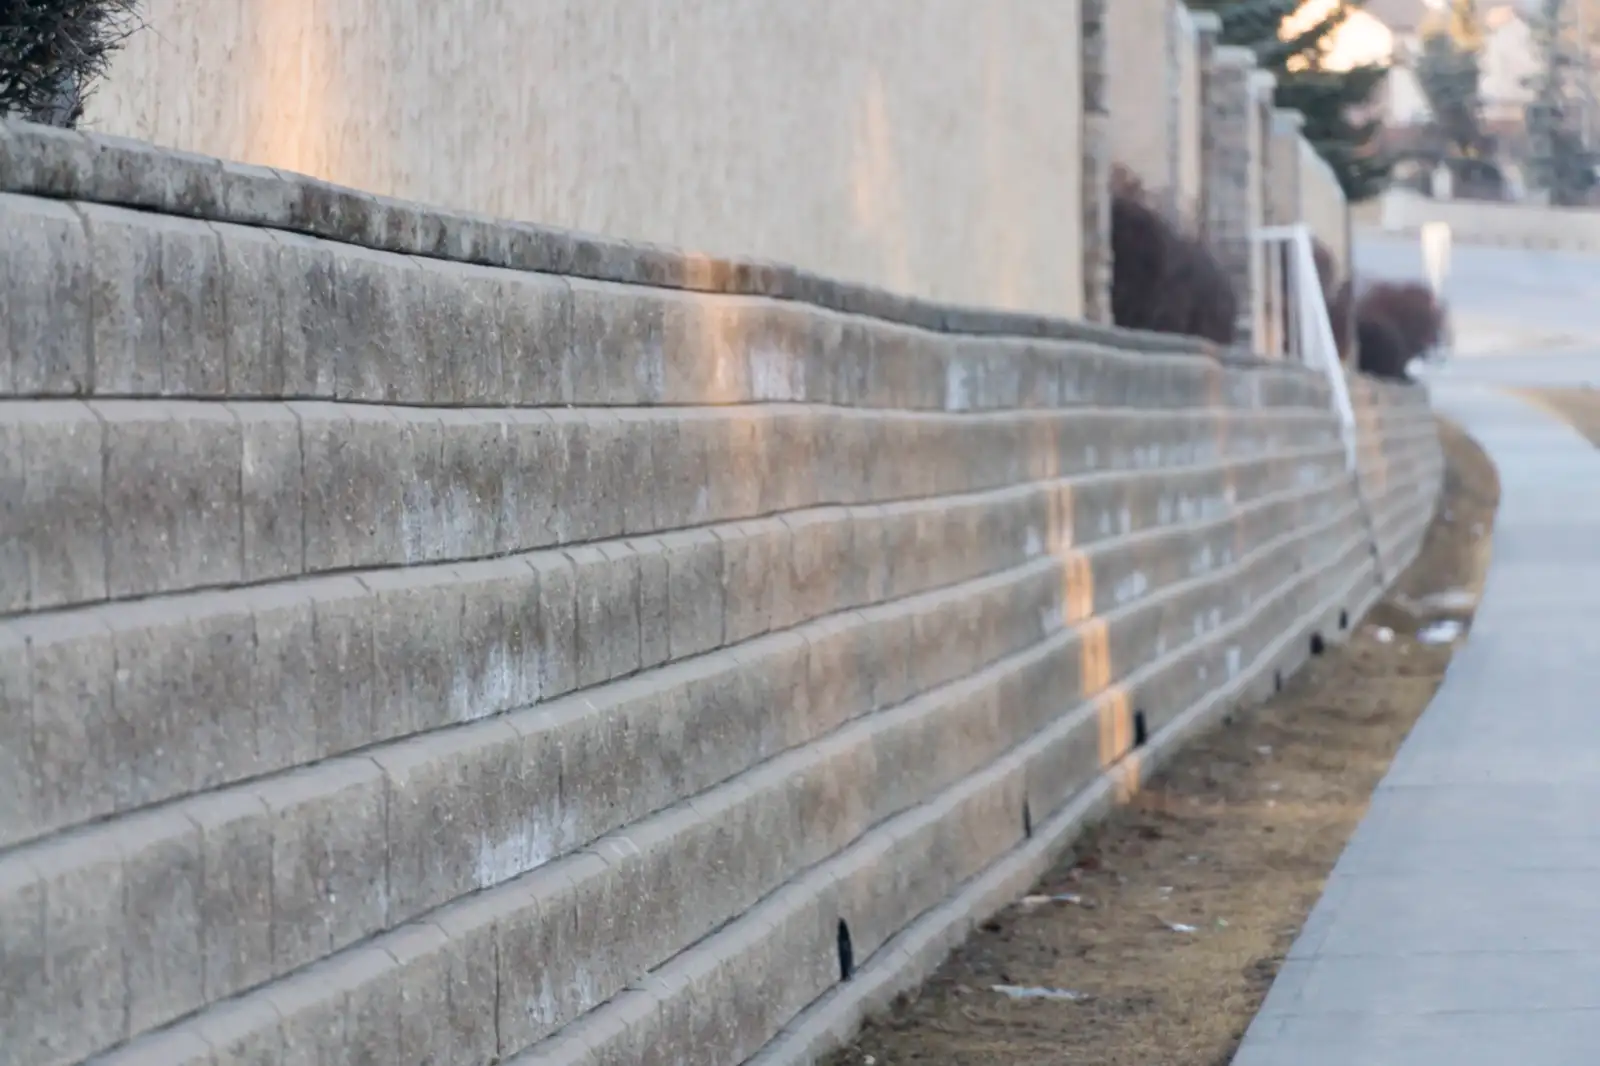
Leaning concrete or CMU wall
A rigid wall that has rotated in one piece is either stabilized or rebuilt, and retaining wall repair covers choosing between them. One forensic firm reports footings built about 2 feet wide where 60 to 75% of the wall height was needed.
Get your leaning retaining wall on the calendar
Have the measurements handy and give us a call.
Leaning retaining wall repair cost
What a leaning wall costs to put right depends on what moved it and how much of it has to come down. These are typical national ranges.
| Work | Typical price |
|---|---|
| Leaning or bowing repair | $250 to $1,500. |
| Rebuild | $70 to $125 per linear foot. |
| Drainage retrofit | $60 to $70 per linear foot. |
| Structural engineer’s time | $100 to $200 an hour. |
Typical US repair prices, January 2025. They change with time and the site.
These are general figures, not a quote or an estimate for your wall. Which row applies depends on the cause, and the price moves again with the wall’s length and height, access, drainage and whether an engineer is needed. Ask for the cause in writing, beside the price. New-wall figures are on the retaining wall cost page. Call with its length, height and photos, and we’ll help you find a contractor to price the fix.
Call (208) 445-1999 to talk it throughor request a quote online
How long does leaning retaining wall repair take?
The permit wait is the part with published numbers. A rebuild over 4 feet from the bottom of the footing needs a Residential Miscellaneous permit in Meridian, and the city lists a residential permit at 7 to 10 business days from submittal to approval. That figure was last published by the city in 2021, so confirm it with Building Services. Caldwell allows not more than 5 to 7 working days for residential plan review with a complete submittal. Star quotes 2 to 4 weeks for small residential review, with 3 to 4 weeks added for each correction. Beside a district canal, the Nampa & Meridian Irrigation District gives roughly six weeks of land use change review.
For the work on the wall itself, ask for the working days in writing.
In the meantime, keep measuring. A block manufacturer advises holding a 4 foot level against the wall every few weeks and taking dated photos.
Is a leaning retaining wall dangerous?
Assume it could be. One forensic engineering firm puts leaning, tilting, bulging, bowing and partial collapse in its immediate-assessment tier, and says the area around such a wall should be treated as a safety concern until an engineer evaluates it.
Some walls give notice. Sinkholes and voids appeared behind one Manhattan wall about two months before a 150 foot section collapsed in 2005. New York City’s chief structural engineer says monitoring must have a plan with limits that trigger immediate protective action. Dated photos are a record. They aren’t that plan.
Good to know Frost heave alone typically leaves a wall’s face flat in the vertical plane, by building-inspection guidance. A wall that bulges or leans outward points to earth pressure.
If people walk, play or park below the wall, say so when you call.
Want a second opinion first?
Tell us what you are weighing and we will talk it through.
Why is my retaining wall leaning?
| What you see | What it points to | Source |
|---|---|---|
| A bulge or an outward lean in the face | Earth pressure | A building-inspection reference. |
| Sinkholes and tension cracks at the top, ground swelling at the bottom | Outward rotation | New York City’s chief structural engineer. |
| Soil buckling or swelling at the foot of the wall | Sliding | The same engineer’s 2014 slides. |
| One settled section | The wall’s weight exceeding the bearing capacity of the soil | Block manufacturer guidance. |
| A low spot behind the wall | Collected water, which can lead to a blow-out if neglected | Block manufacturer guidance. |
| White streaks that arrive late or keep coming back | Water entering the wall, which needs correcting | The block industry association. |
White staining alone is a different matter. The association says it does not affect structural performance, and early, even bloom weathers away.
Under those signs sit a few ways a wall fails. The New York engineer lists four: sliding, rotating, crushing and general sliding of the soil. A forensic engineer names sliding, bearing and overturning.
Two published failures show what water does. A 12 meter segmental wall with over 38% fines in its backfill collapsed in a rainstorm. Its design assumed no water pressure, and the global safety factor fell from above 1.2 dry to 0.56 saturated. An 11 meter reinforced wall failed from poor compaction during winter construction combined with a leaking abandoned pipe behind the fill.
Around Meridian, think about the canals. Canal seepage is the largest source of groundwater recharge in the Treasure Valley, according to the state’s water budget. A repair plan for a bulging wall should say where that water is meant to go.
How much lean is too much on a retaining wall?
Don’t go looking for a safe number of inches.
What’s published are construction tolerances for segmental block walls. A block manufacturer’s tech sheet allows plus or minus 1.25 inches over 10 feet for vertical control and plus or minus 2 degrees of rotation from the planned batter. The federal military guide specification from February 2020 matches both figures and caps gaps between blocks at 1/8 inch.
Those numbers describe a wall on the day it was built. They aren’t failure thresholds. Movement is what counts, which is why two level readings a few weeks apart beat one.
Loads above a leaning retaining wall: fences, patios and the engineering rule
What has been added above the wall since it went up? Tell us when you call.
- Patio, pool or driveway above the wall A surcharge is any added weight above a retaining wall, and block manufacturer guidance names these three as the common residential ones.
- Fence close to the top of the wall Manufacturer guidance says a fence should sit at least 3 feet behind a wall, and that a closer one needs a design professional.
- Wall over 24 inches tall carrying a load Idaho’s adopted residential code requires engineered design for a wall more than 24 inches in height that resists lateral loads besides soil, and for a wall unsupported at the top that retains more than 48 inches of unbalanced fill. Meridian exempts a wall not over 4 feet from the bottom of the footing unless it supports a surcharge.
Whether a given fence or patio counts is the building department’s call.
Check your wall against the permit ruleor send us the details
Signs a leaning retaining wall needs attention now
- Leaning, tilting, bulging or bowing Immediate assessment, in the forensic firm’s tiers.
- Partial collapse Same tier.
- Widening horizontal or stair-step cracks Prompt review, the firm’s second tier.
- Persistent seepage, or erosion at the base Prompt review too. An engineering firm lists erosion below the wall and separated joints among its warning signs, with runoff from a neighboring property and tree roots among the causes.
- Depressions or separation near the top of the wall A commercial inspectors’ association says these may indicate settlement or lost support.
For the first two, treat the area around the wall as a safety concern, as the firm advises, and call rather than use the form.
Leaning retaining wall questions
Can a leaning retaining wall be repaired?
It depends on the wall type and what moved it. For segmental block, the manufacturer’s guide describes taking the wall down, correcting base, drainage and setback, and restacking. For concrete, a helical anchor maker’s design example stabilizes an existing 12 inch reinforced wall with tiebacks.
How much does it cost to fix a leaning retaining wall?
National cost guides list $250 to $1,500 for a leaning or bowing repair and $70 to $125 per linear foot for a rebuild. Both are typical national ranges, not quotes. A contractor prices your own wall.
What causes a retaining wall to lean?
A forensic engineer lists changed loading from more moisture or an unplanned surcharge, improper drainage, nearby roots and deterioration.
Does homeowners insurance cover a leaning retaining wall?
It depends on what moved it. One insurer says most homeowners policies don’t cover earth movement, though wall damage from lightning, wind, fire or a vehicle can be covered. The Insurance Information Institute says damage from lack of maintenance isn’t covered.
Can a leaning retaining wall be pushed back into place?
Not a segmental block one. Manufacturer guidance warns that forcing it can crack blocks and break the base. The tieback example for concrete speaks of stabilizing the wall, not straightening it.
Don't see your question? Call (208) 445-1999.
Sources and review date
Reviewed October 2026. Sources: national cost guides (January 2025); forensic and structural engineering publications on wall failure; building-inspection references; block industry association and block manufacturer guidance; federal guide specification for segmental walls; an insurer and the Insurance Information Institute; Idaho residential code and the state's Treasure Valley water budget; City of Meridian permit handout and timeline sheet; Nampa & Meridian Irrigation District; Caldwell and Star permit pages.